Get $2,225 Cash Back
8 TIMBER DRIVE, Cavan Monaghan (Millbrook Village) — listed at $889,900. Earn buyer cashback at closing. No catches, just more money in your pocket.
Welcome to the Highlands of Millbrook "The Croft" This fabulous bungalow offering over 2500 sq.ft. on a premium 51.83 ft lot x 111.80 ft deep! Thousands spent on thoughtful upgrades throughout this bright & spacious home. Step inside through the upgraded front entry with double full glass doors to an impressive open concept main floor featuring gleaming hardwood flooring and an upgraded kitchen island, ceramic flooring, extended cabinetry with crown mouldings, pantry and under cabinet lighting, Oversized patio doors provide plenty of natural light and easy access to the deck and fully fenced backyard. The primary bedroom offers a spa-inspired ensuite with freestanding soaker tub and glass shower. Oak stairs, railings and pickets, pot lights throughout, upgrades light fixtures and custom blinds & drapes add to the home's polished finishes. The professionally finished lower level completed by the builder offers a spacious recreation room, 3rd bedroom & 4-piece bathroom plus a partially finished bonus room ideal for any future use. A huge utility/furnace room provides exceptional storage. Located just minutes from Millbrook's shops, restaurants, cafes, grocery store, public school and other amenities. Beautifully upgraded exceptionally spacious and move-in ready. This is a bungalow living at its best in "The Highlands of Millbrook" Enjoy!! Utility room and storage room not finished. (id:60164)
| Room | Level | Dimensions |
|---|---|---|
| Great room | Main level | 6.98 x 4.59 meters |
| Utility room | Lower level | 5.16 x 4.35 meters |
| Kitchen | Main level | 3.63 x 3.32 meters |
| Dining room | Main level | 4.15 x 3.32 meters |
| Primary Bedroom | Main level | 4.99 x 4.18 meters |
| Bedroom 2 | Main level | 4.18 x 3.04 meters |
| Laundry room | Main level | 2.71 x 2.16 meters |
| Recreational, Games room | Lower level | 3.58 x 3.4 meters |
| Bedroom 3 | Lower level | 3.58 x 3.4 meters |
| Bathroom | Lower level | 2.38 x 1.5 meters |
| Utility room | Lower level | 7.74 x 5.28 meters |
How is the home heated? Is it efficient?+
Heating is forced air, natural gas. Gas heating is generally the most cost-efficient option in Ontario winters.
What's the parking situation?+
This property includes 6 spaces — Garage.
Is 8 TIMBER DRIVE a good fit for a growing family?+
With 3 bedrooms and 3 bathrooms, there's room for kids plus a guest room or home office.
What are the ongoing costs beyond the mortgage?+
Budget for annual property taxes of $5,982.48, heating is forced air, natural gas. Always verify the latest figures with your agent before making an offer — these change yearly.
Does it have a basement, and is it finished?+
Yes — Partially finished, N/A. A finished basement adds meaningful living space beyond the listed square footage.
How many fireplaces are there, and what type?+
This home has 1 fireplace. Confirm the fuel type (wood, gas, or electric) and have it inspected — especially wood-burning, which needs a WETT certification for insurance.
Ask About This Property
Nearby Places
Searching nearby places…
Similar listings
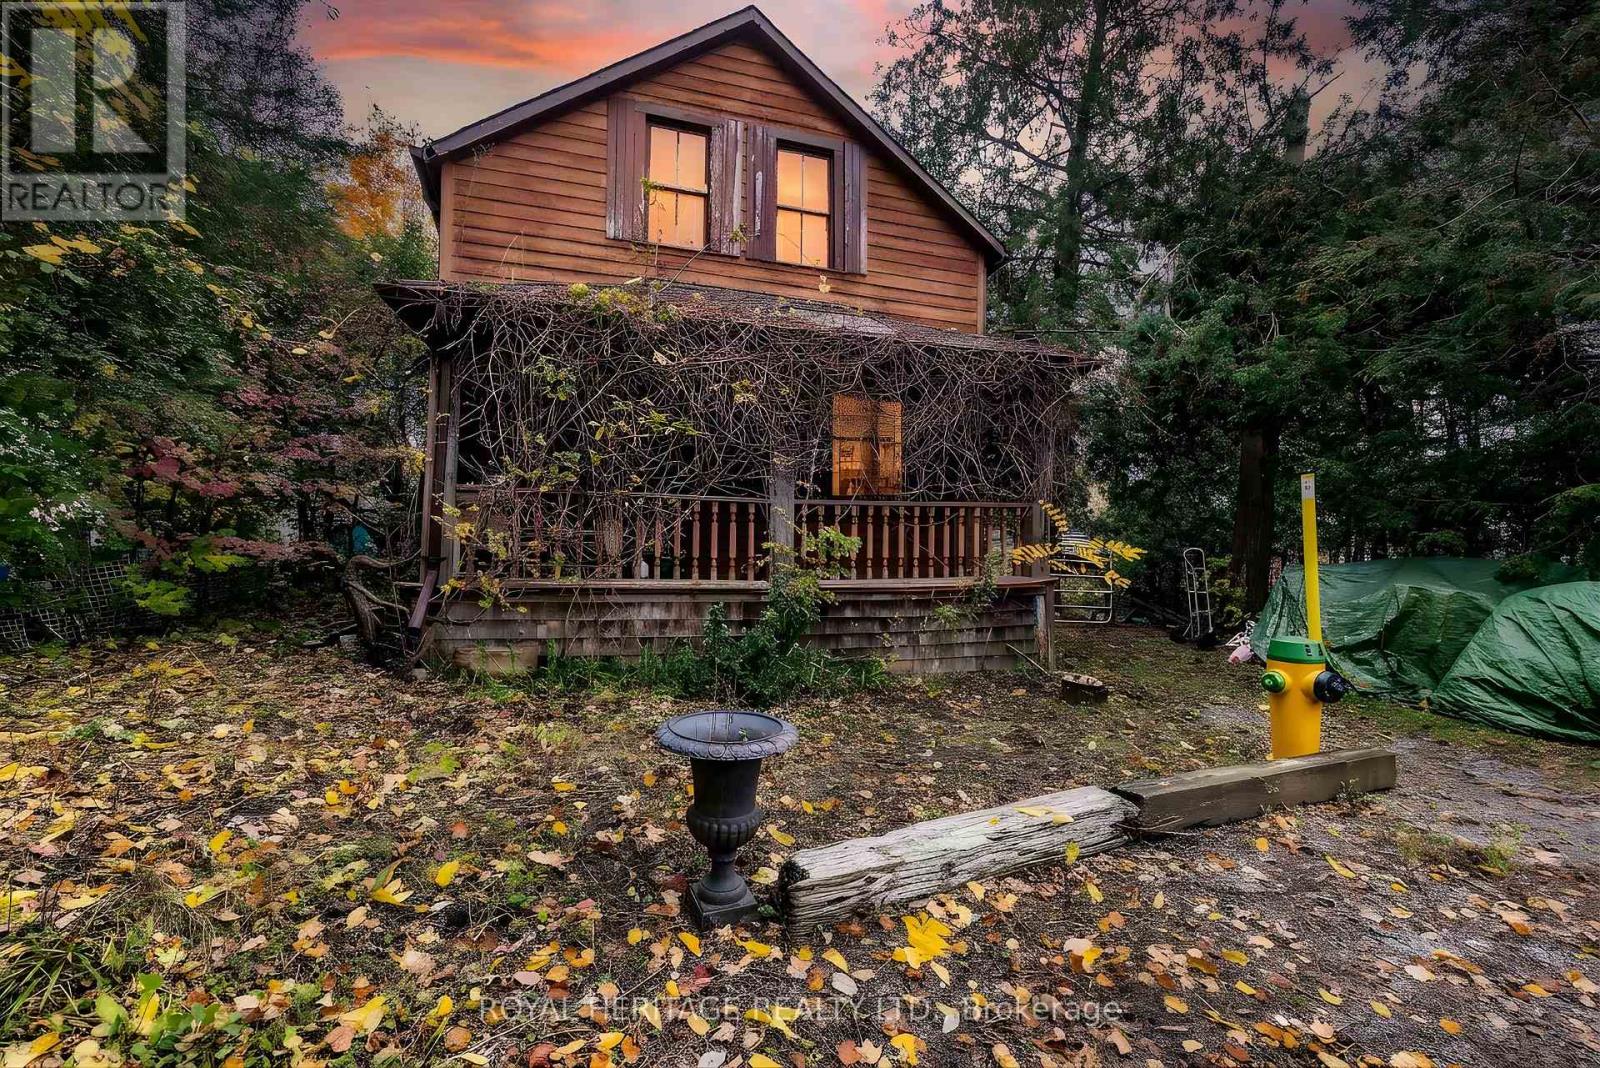 For Sale8 days36
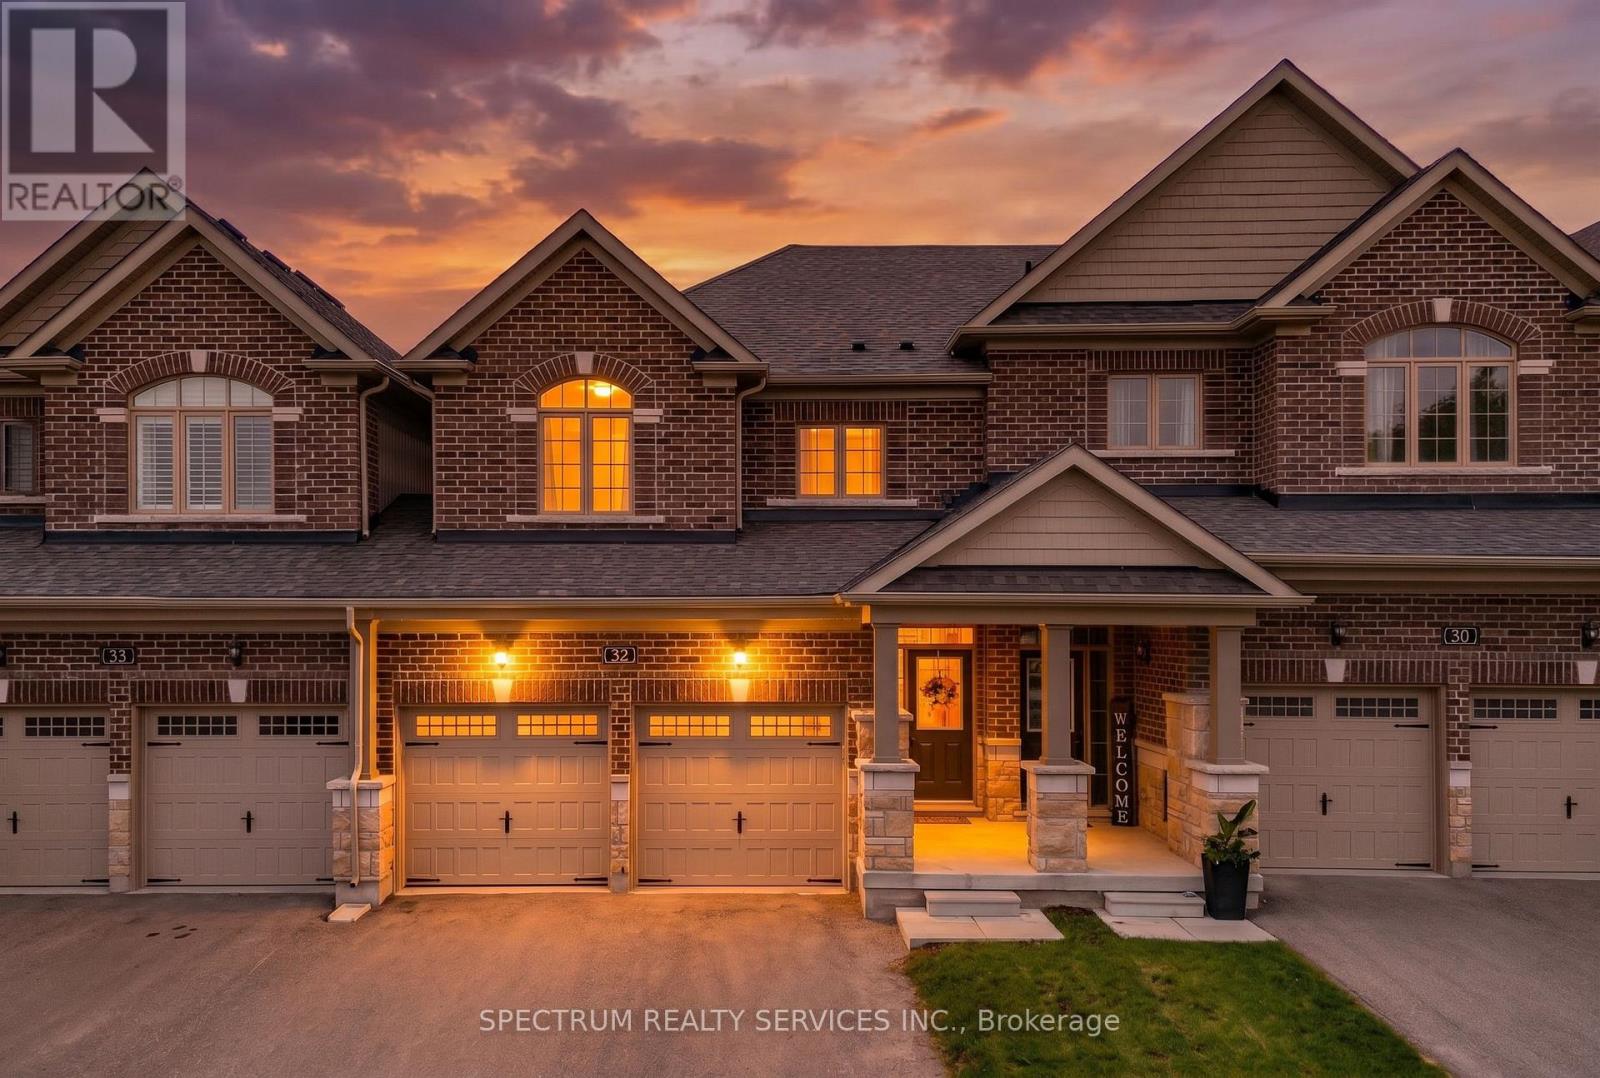 For Sale37 days44
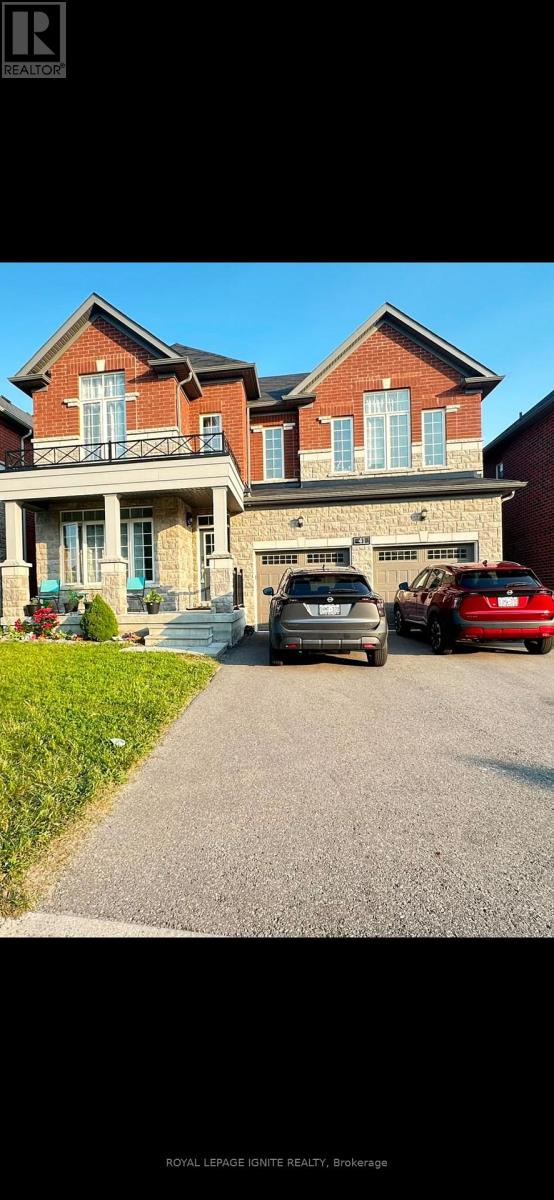 For Sale18 days26

The listing data above is provided under copyright by the Canadian Real Estate Association. While the information is considered reliable, its accuracy is not guaranteed by the Canadian Real Estate Association or getsetsold.ca. Neither getsetsold.ca nor its affiliates make any representations or warranties, express or implied, regarding the accuracy or completeness of the information presented here.